

Interior architecture, furniture and lighting from Innsbruck — timeless spaces from raw materials, made for the people who live in them.
Get in touchNina Mair — interior architecture and design studio in Innsbruck
Shaping spaces that move people
The award-winning studio works holistically to create timeless and functional projects at all scales — with a mission to improve quality of life through design.
Studio founded in Innsbruck
Expertise in architecture & design
International design awards
Every product, produced locally
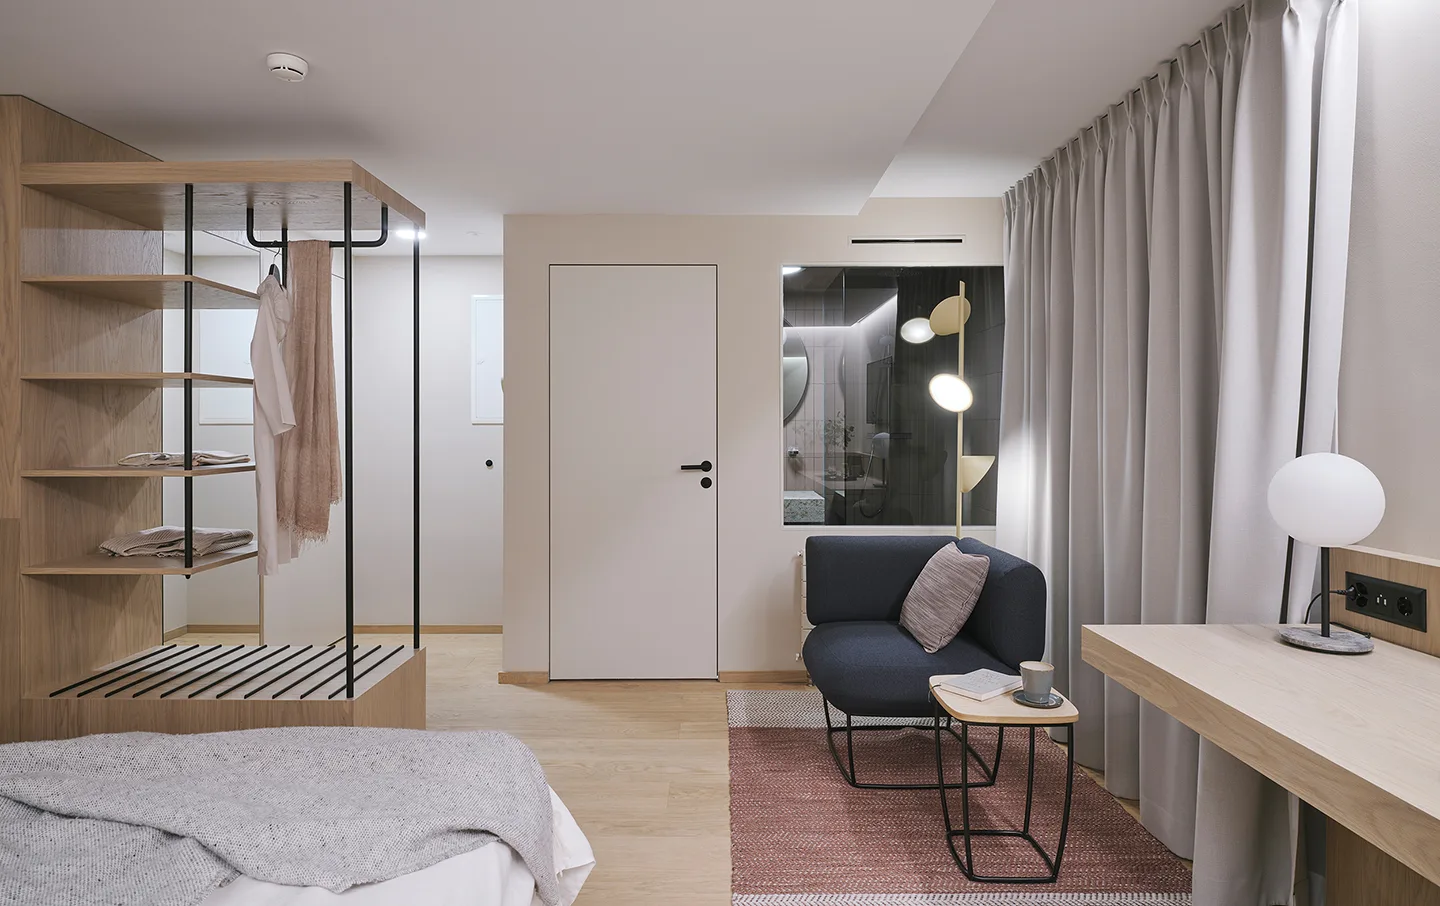
Design for refined interior spaces
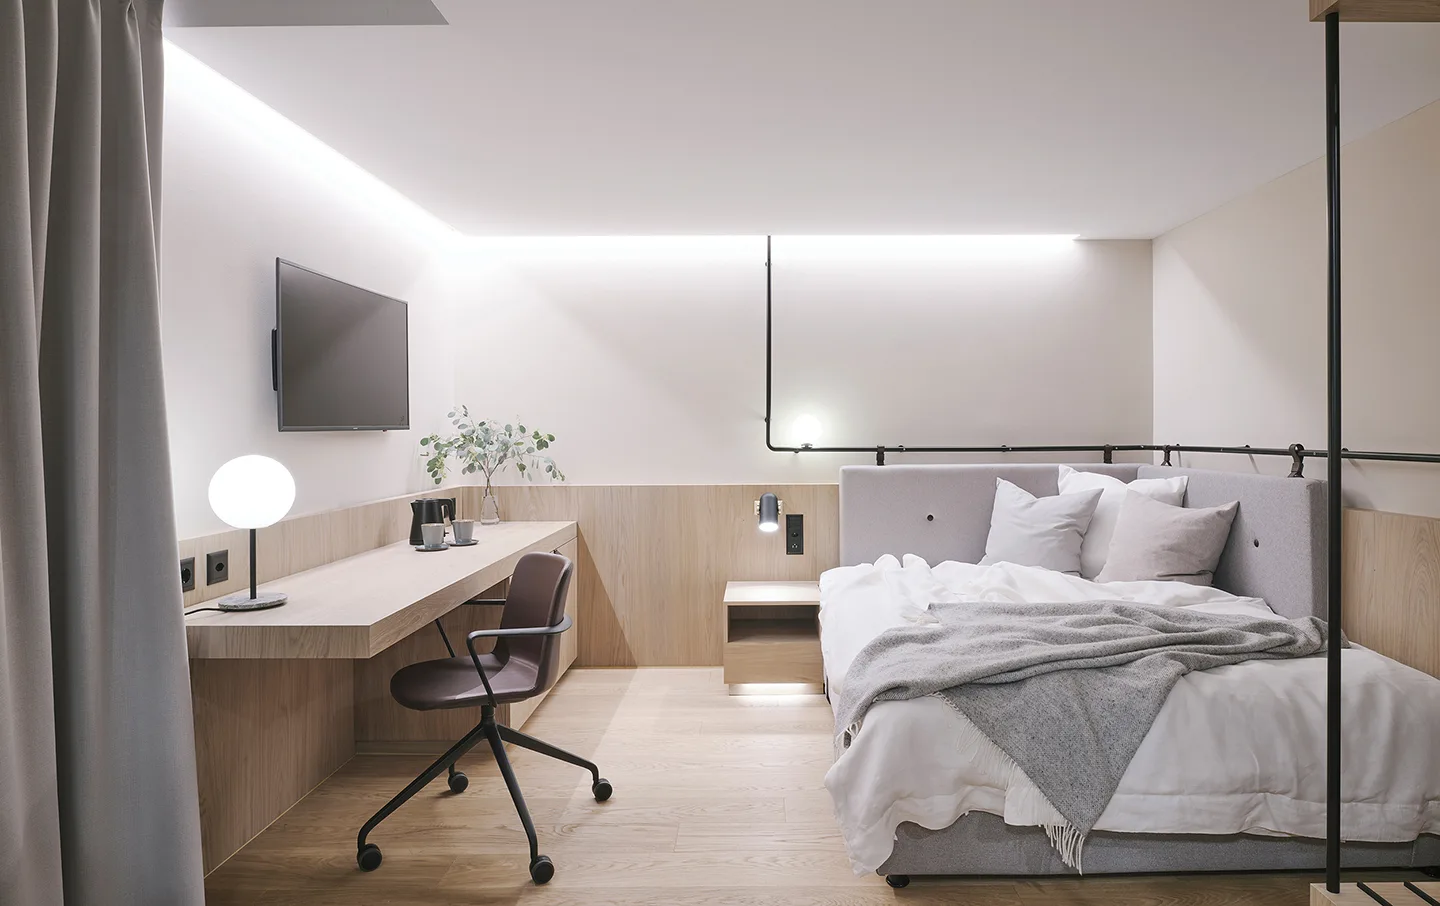
Interior Architecture
Hotels, restaurants, lounges, offices and homes — designed holistically from the first analysis to the last material sample.
Mehr erfahrenFurniture Design
Long-lasting pieces from raw materials, made with expert craftsmen in Austria.
Lighting Design
Lights that shape atmosphere — awarded with the LIT Lighting Design Award.
Material & Colour Concepts
An individual range of samples and patterns for every project.
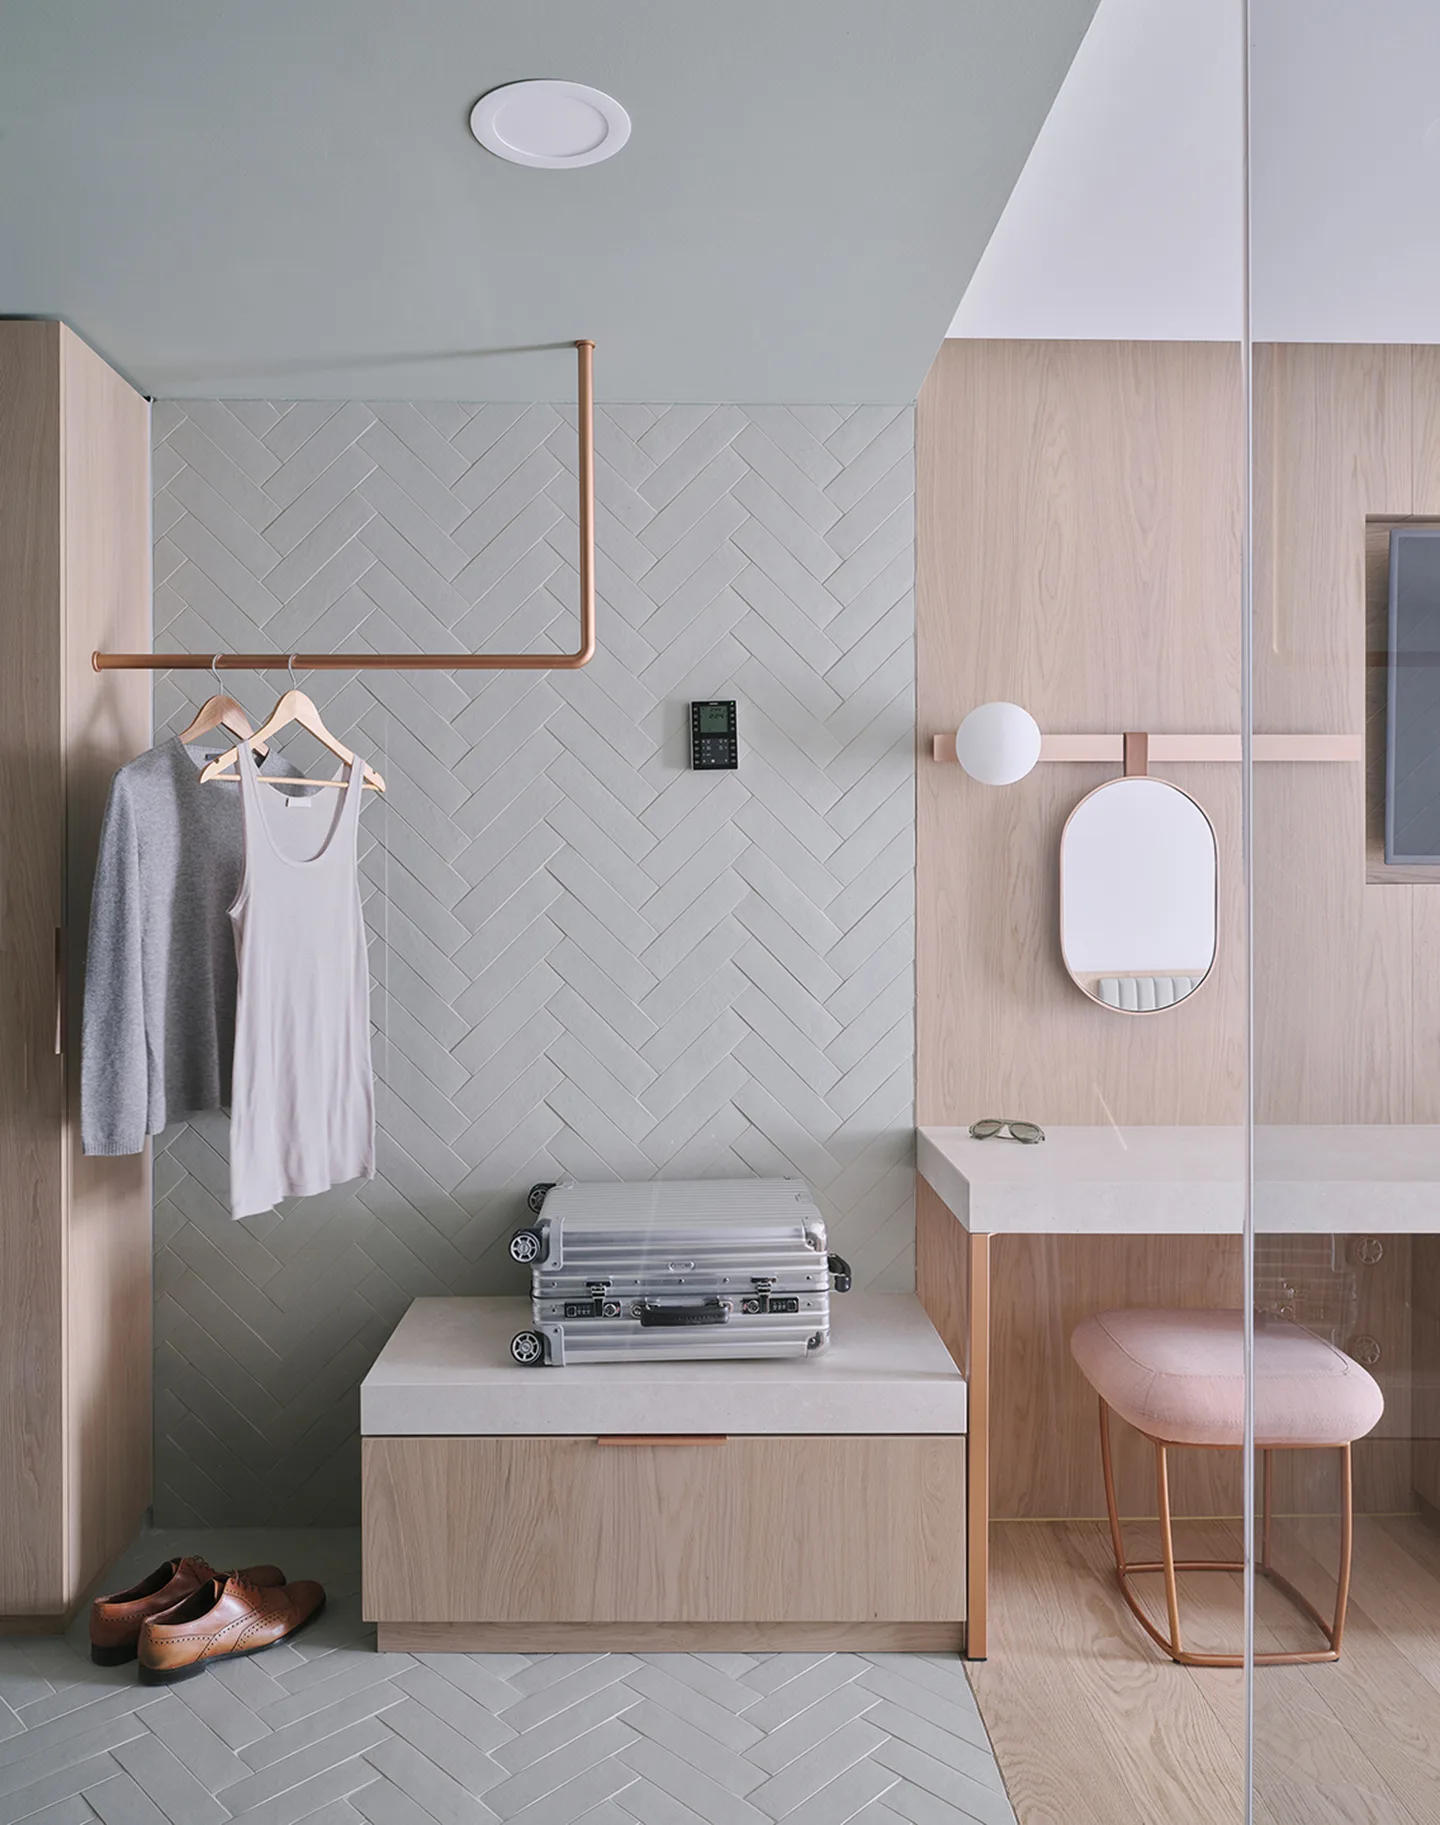 Hospitality
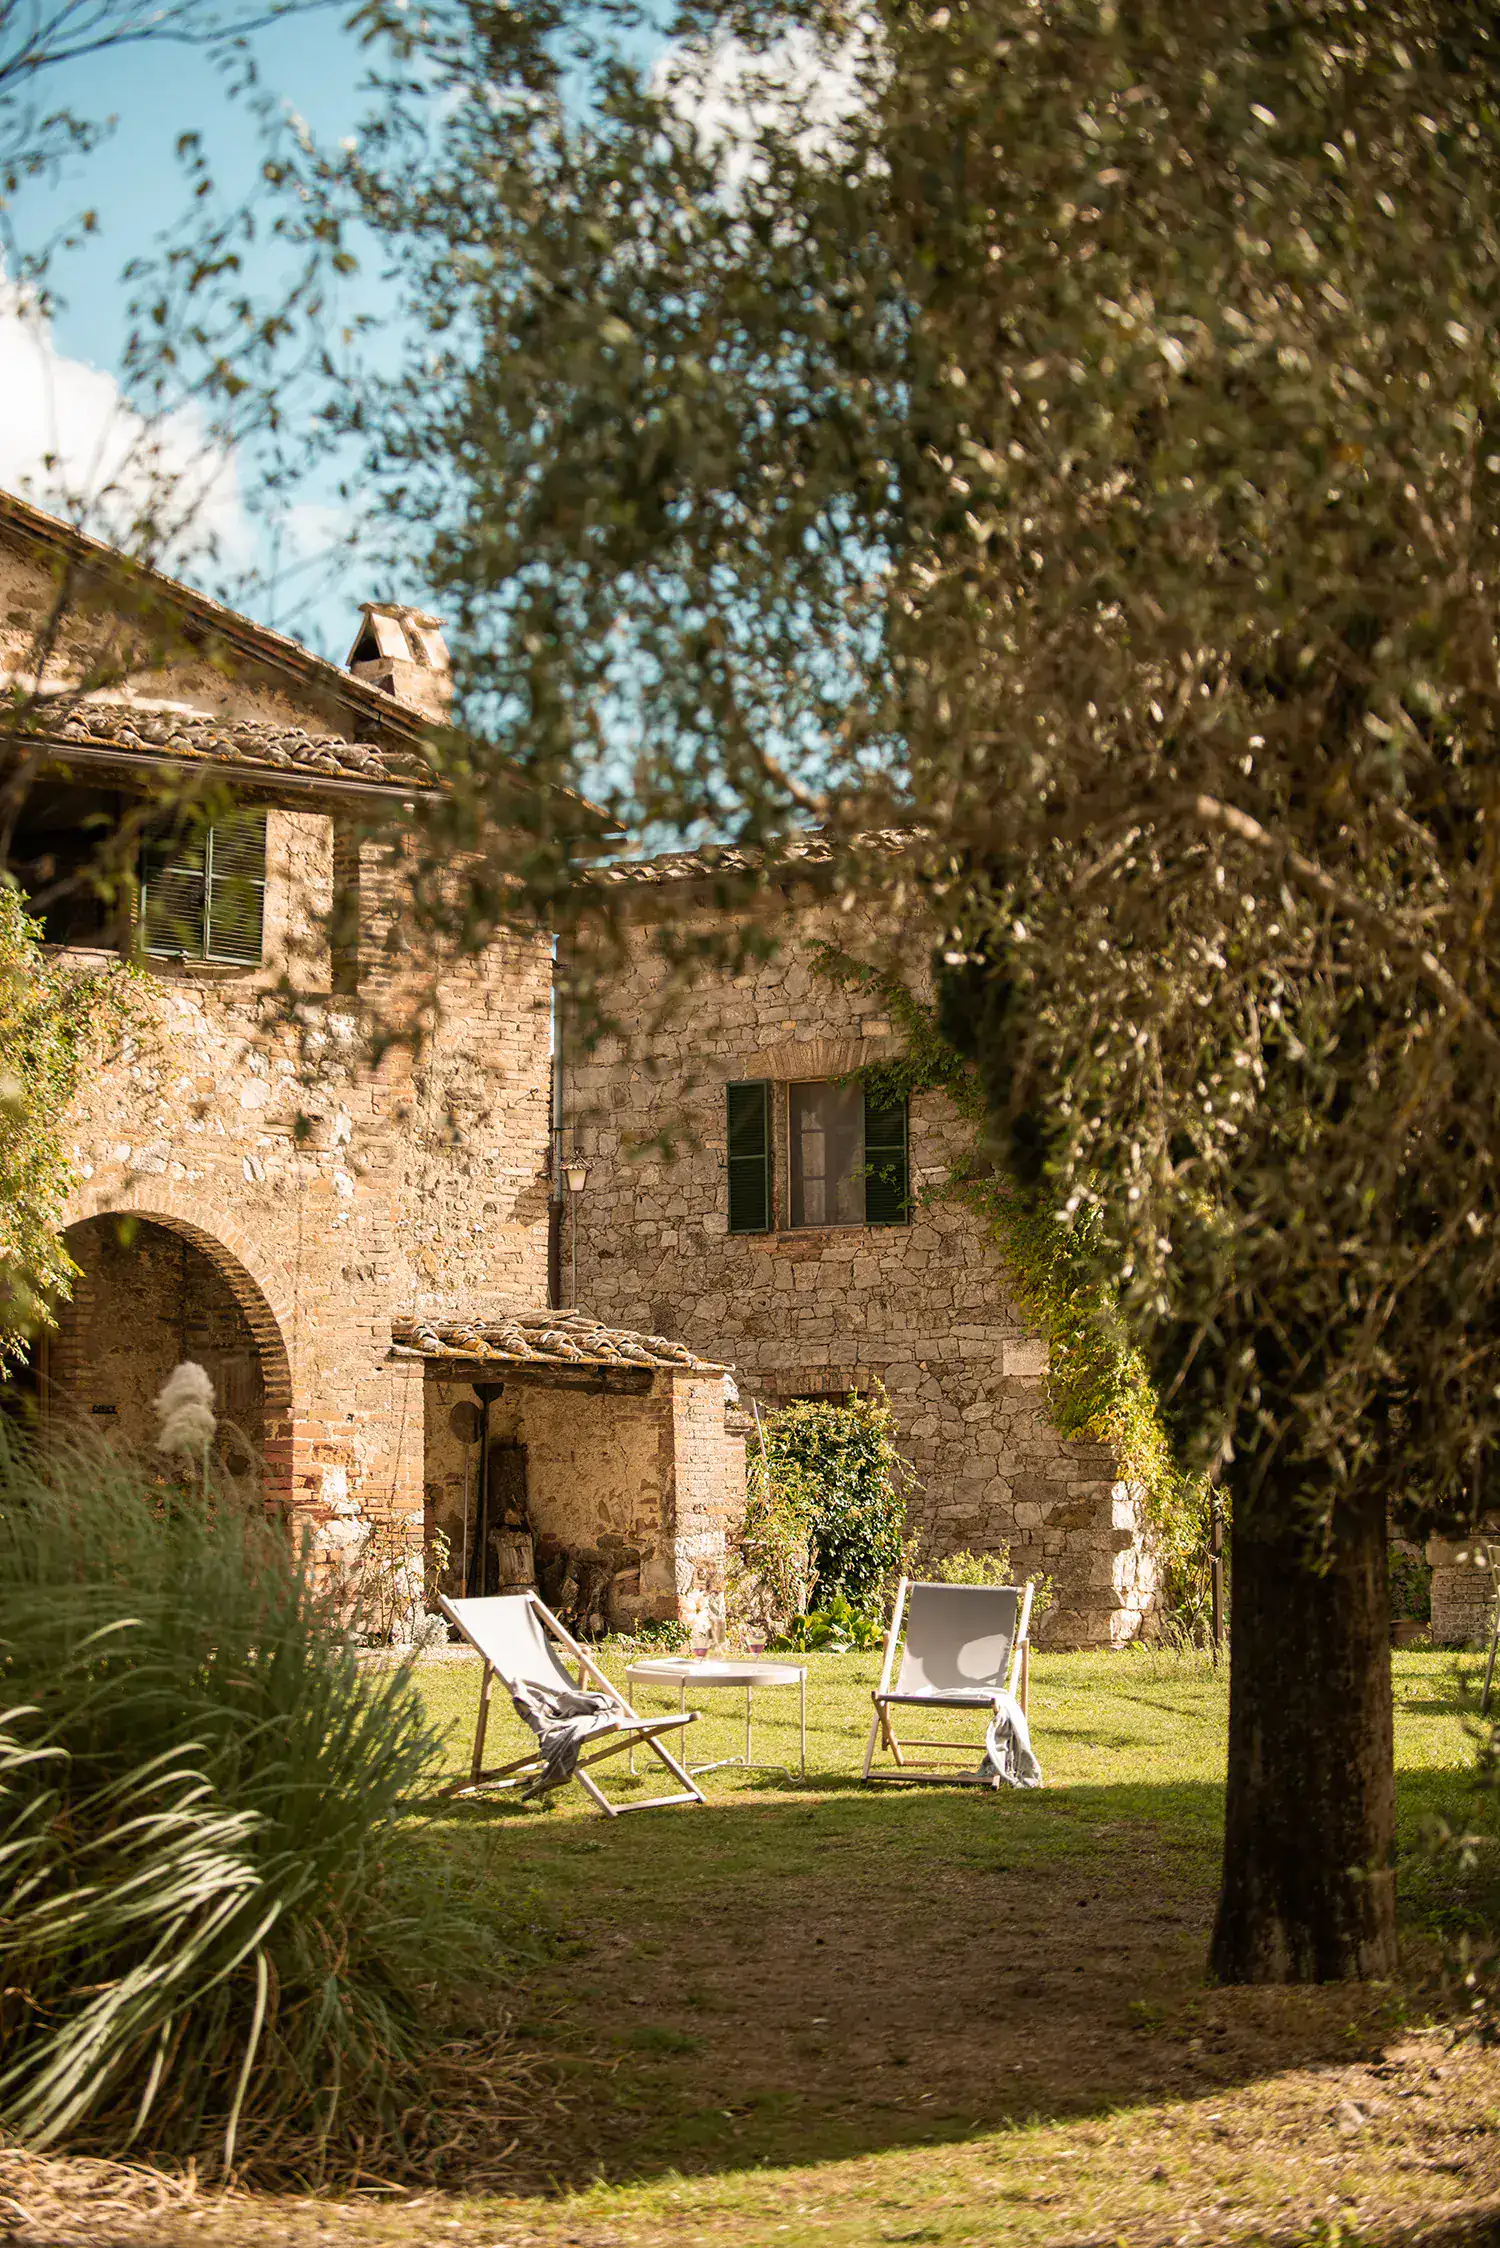 Residence, Tuscany
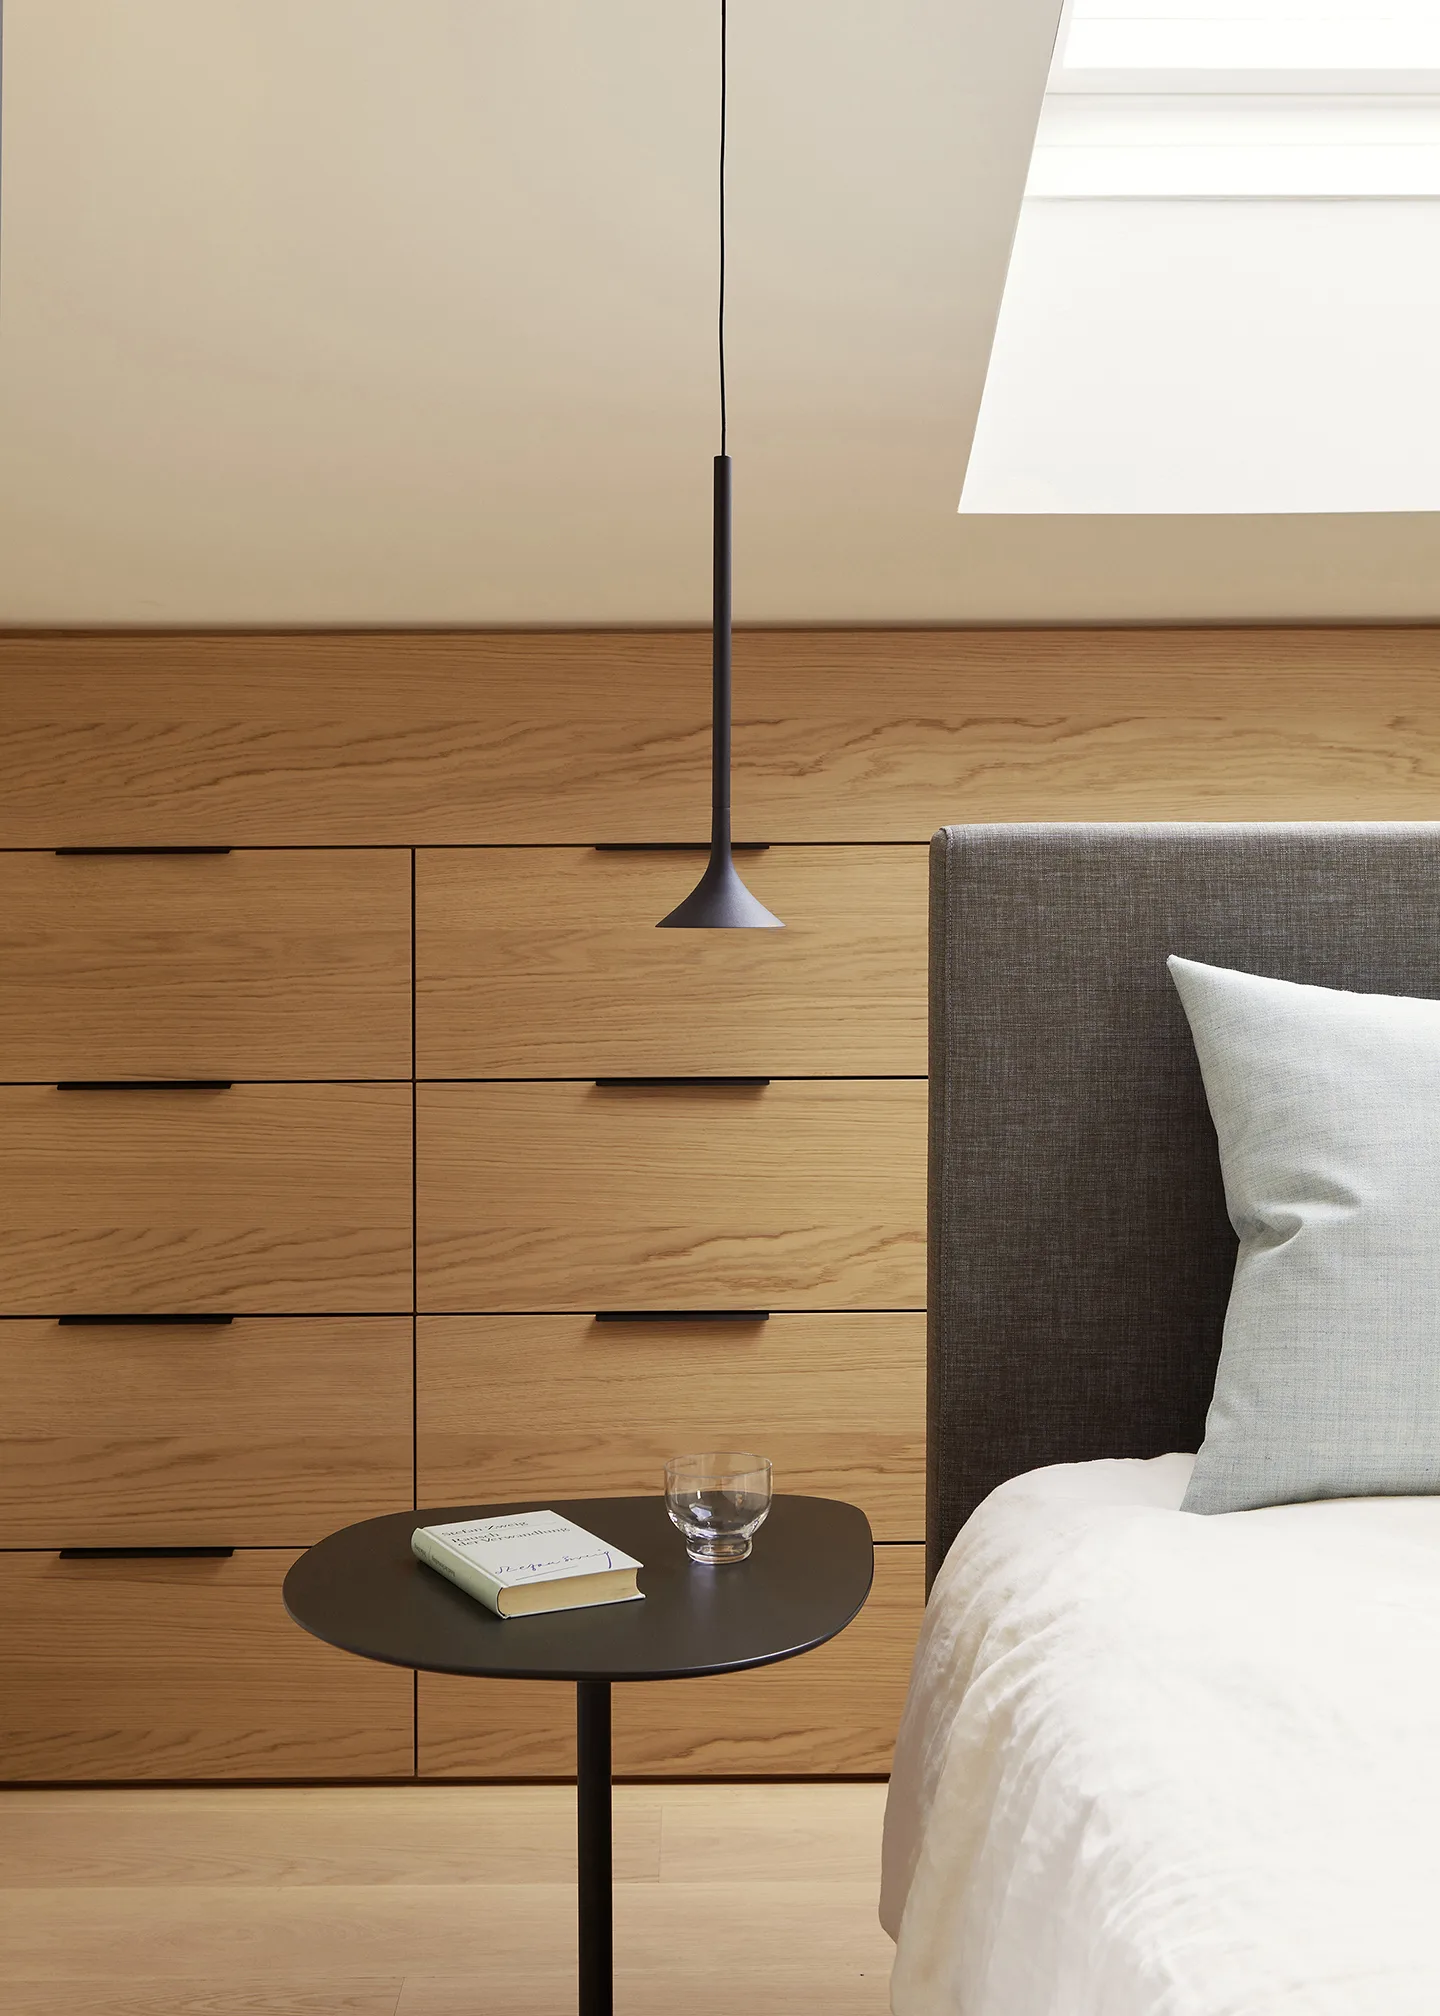 Private home
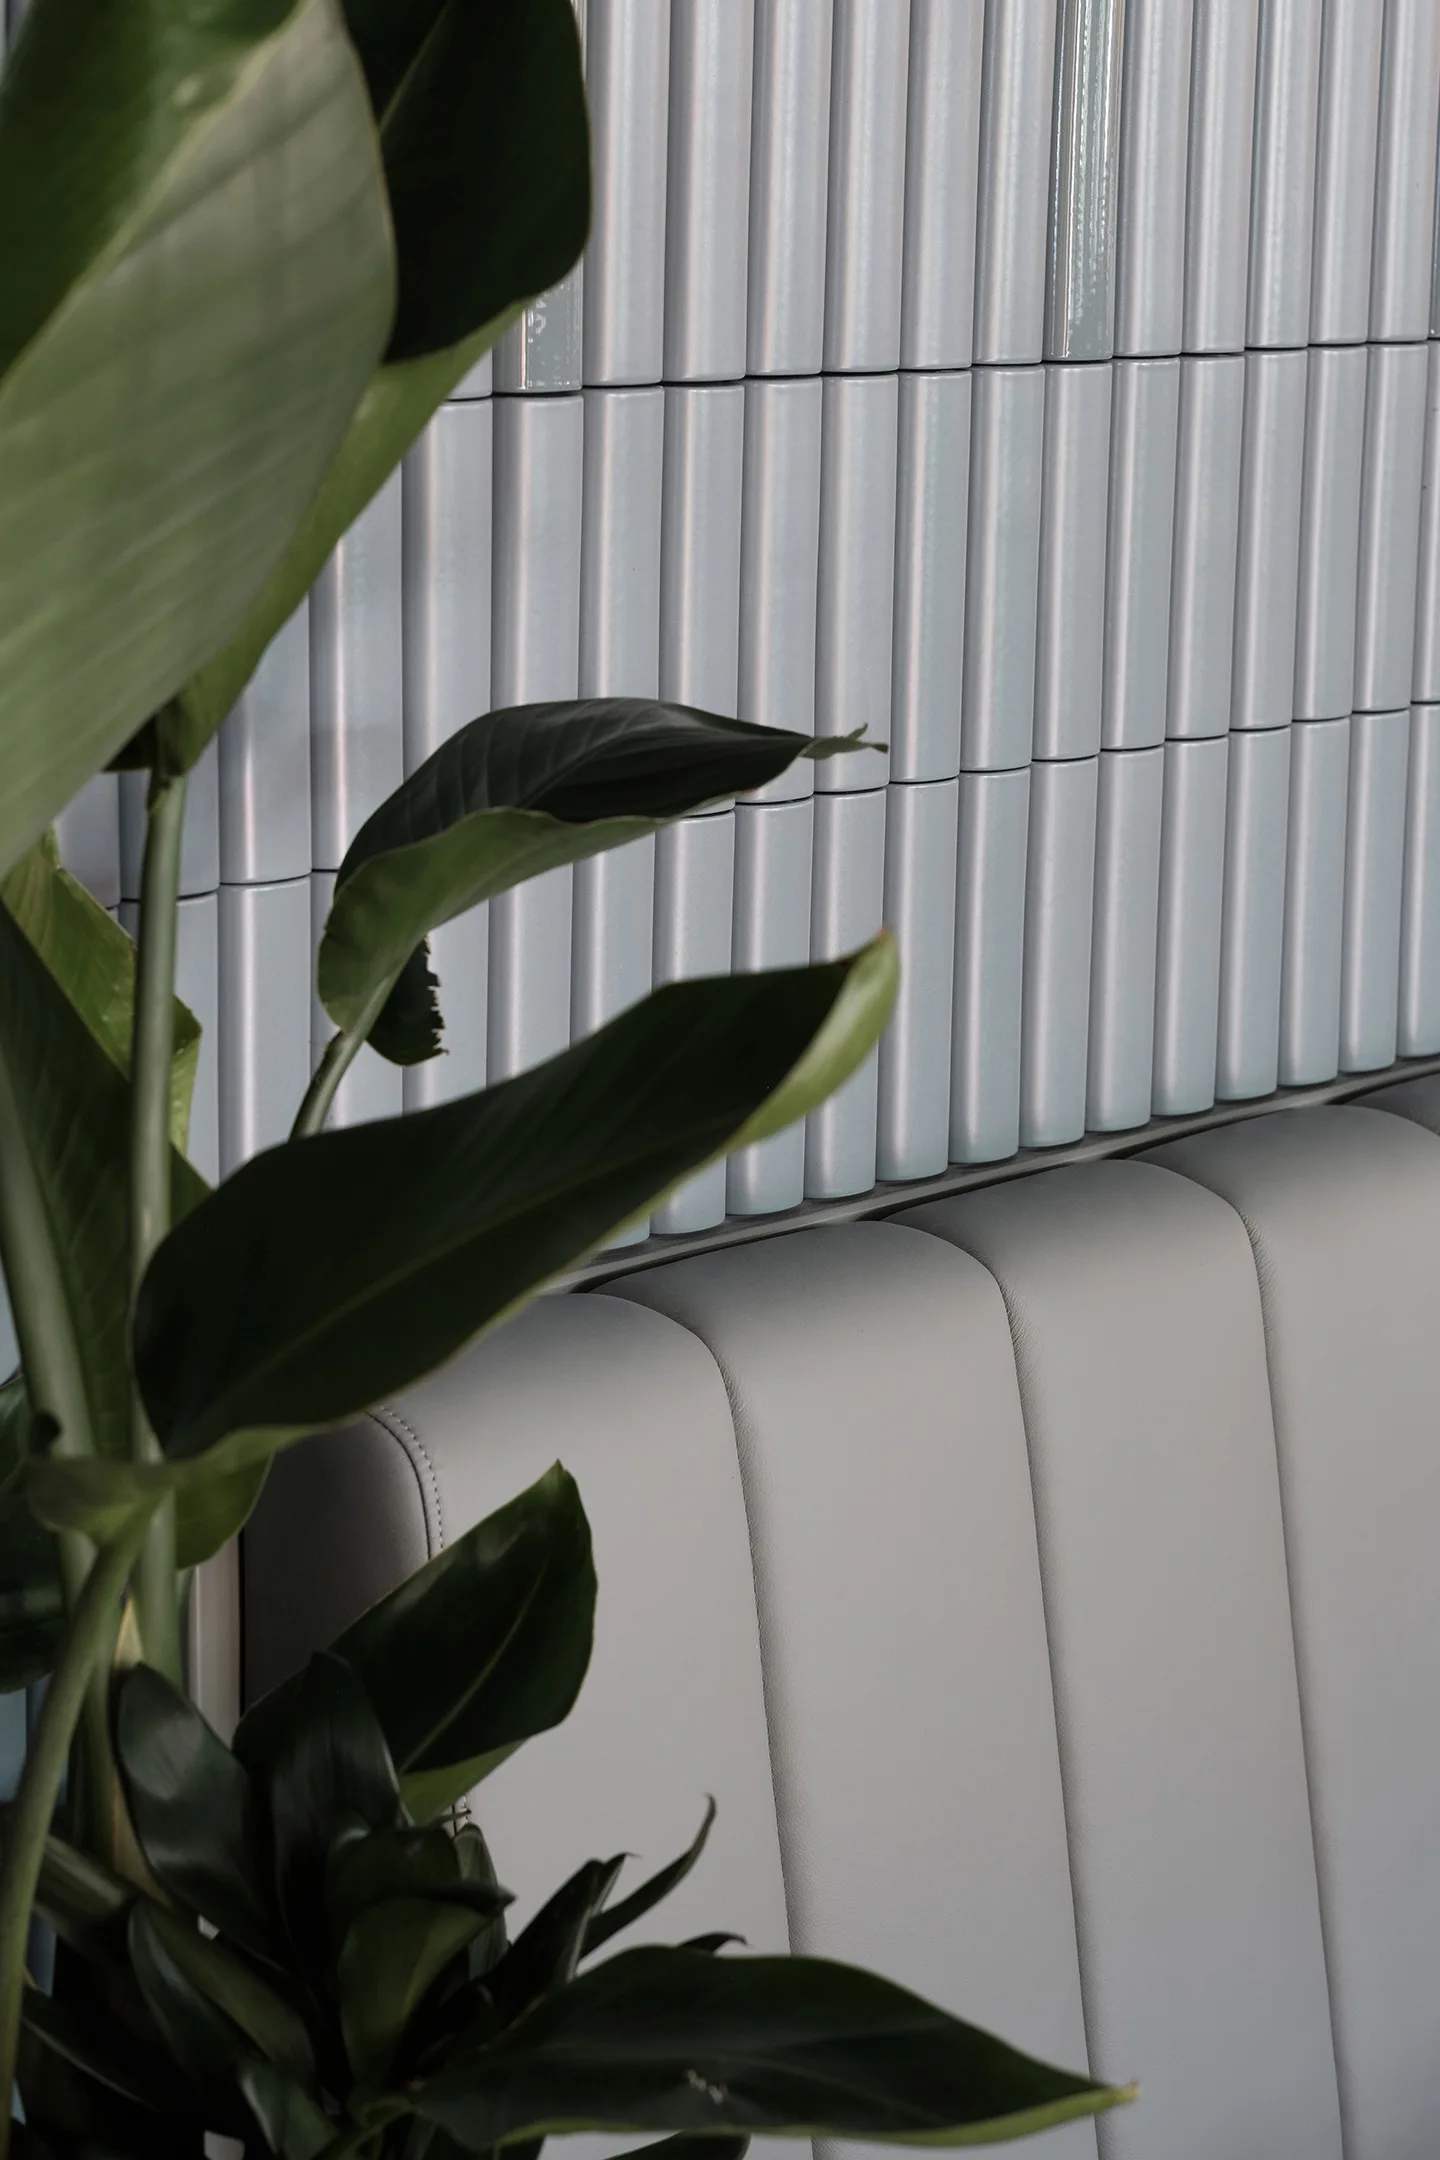 Gastronomy
01
Analysis first
Every project starts with a thorough analysis in direct collaboration with you — the guideline for the entire design.
02
Raw, honest materials
Long-lasting raw materials, used lightly and efficiently, according to their character.
03
Spaces that move people
Location, atmosphere, scent and colour are considered so that spaces contribute to health and wellbeing.
04
Award-winning studio
Recognised internationally and trusted by clients such as Swissôtel and Innsbruck Airport.
Start a thoughtful design process
- 01
Analysis
We research your task from every perspective, consulting experts in psychology, branding and manufacturing.
- 02
Sketch & model
Pens, sketchbooks and model-making materials — quality is developed by hand first.
- 03
3D & materials
CAD layouts, visualisations and an individual collection of material samples.
- 04
Realisation
Together with expert craftsmen and manufacturers we bring the space to life.
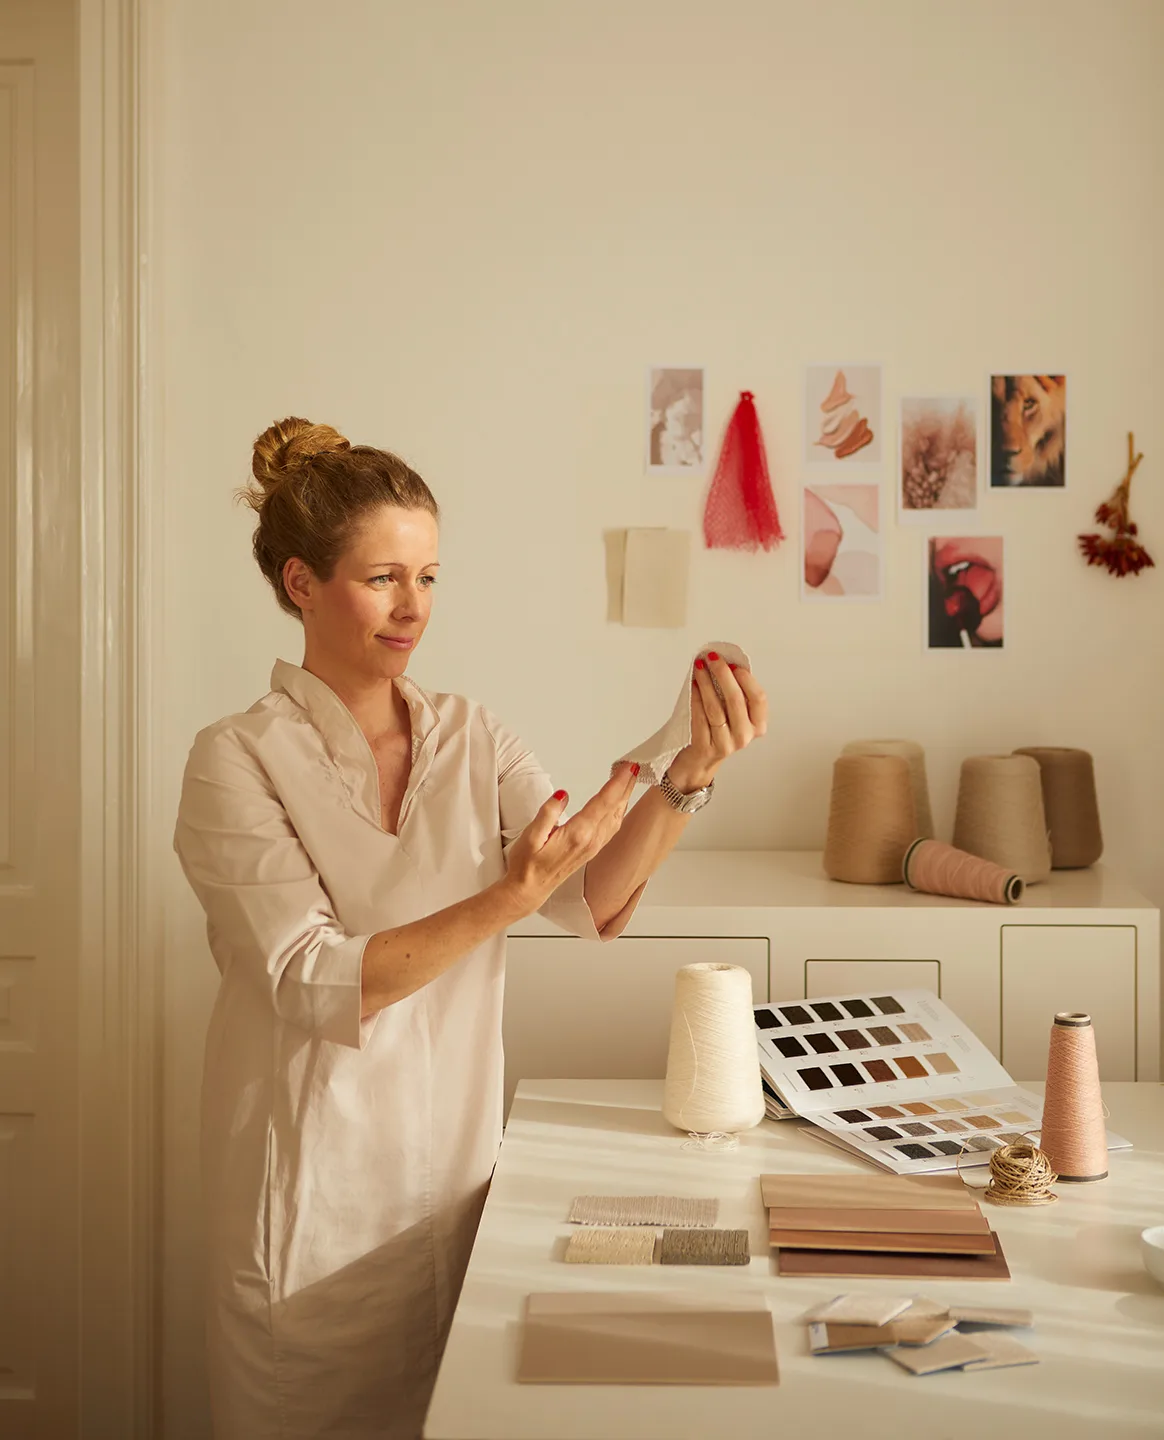
Nina Mair
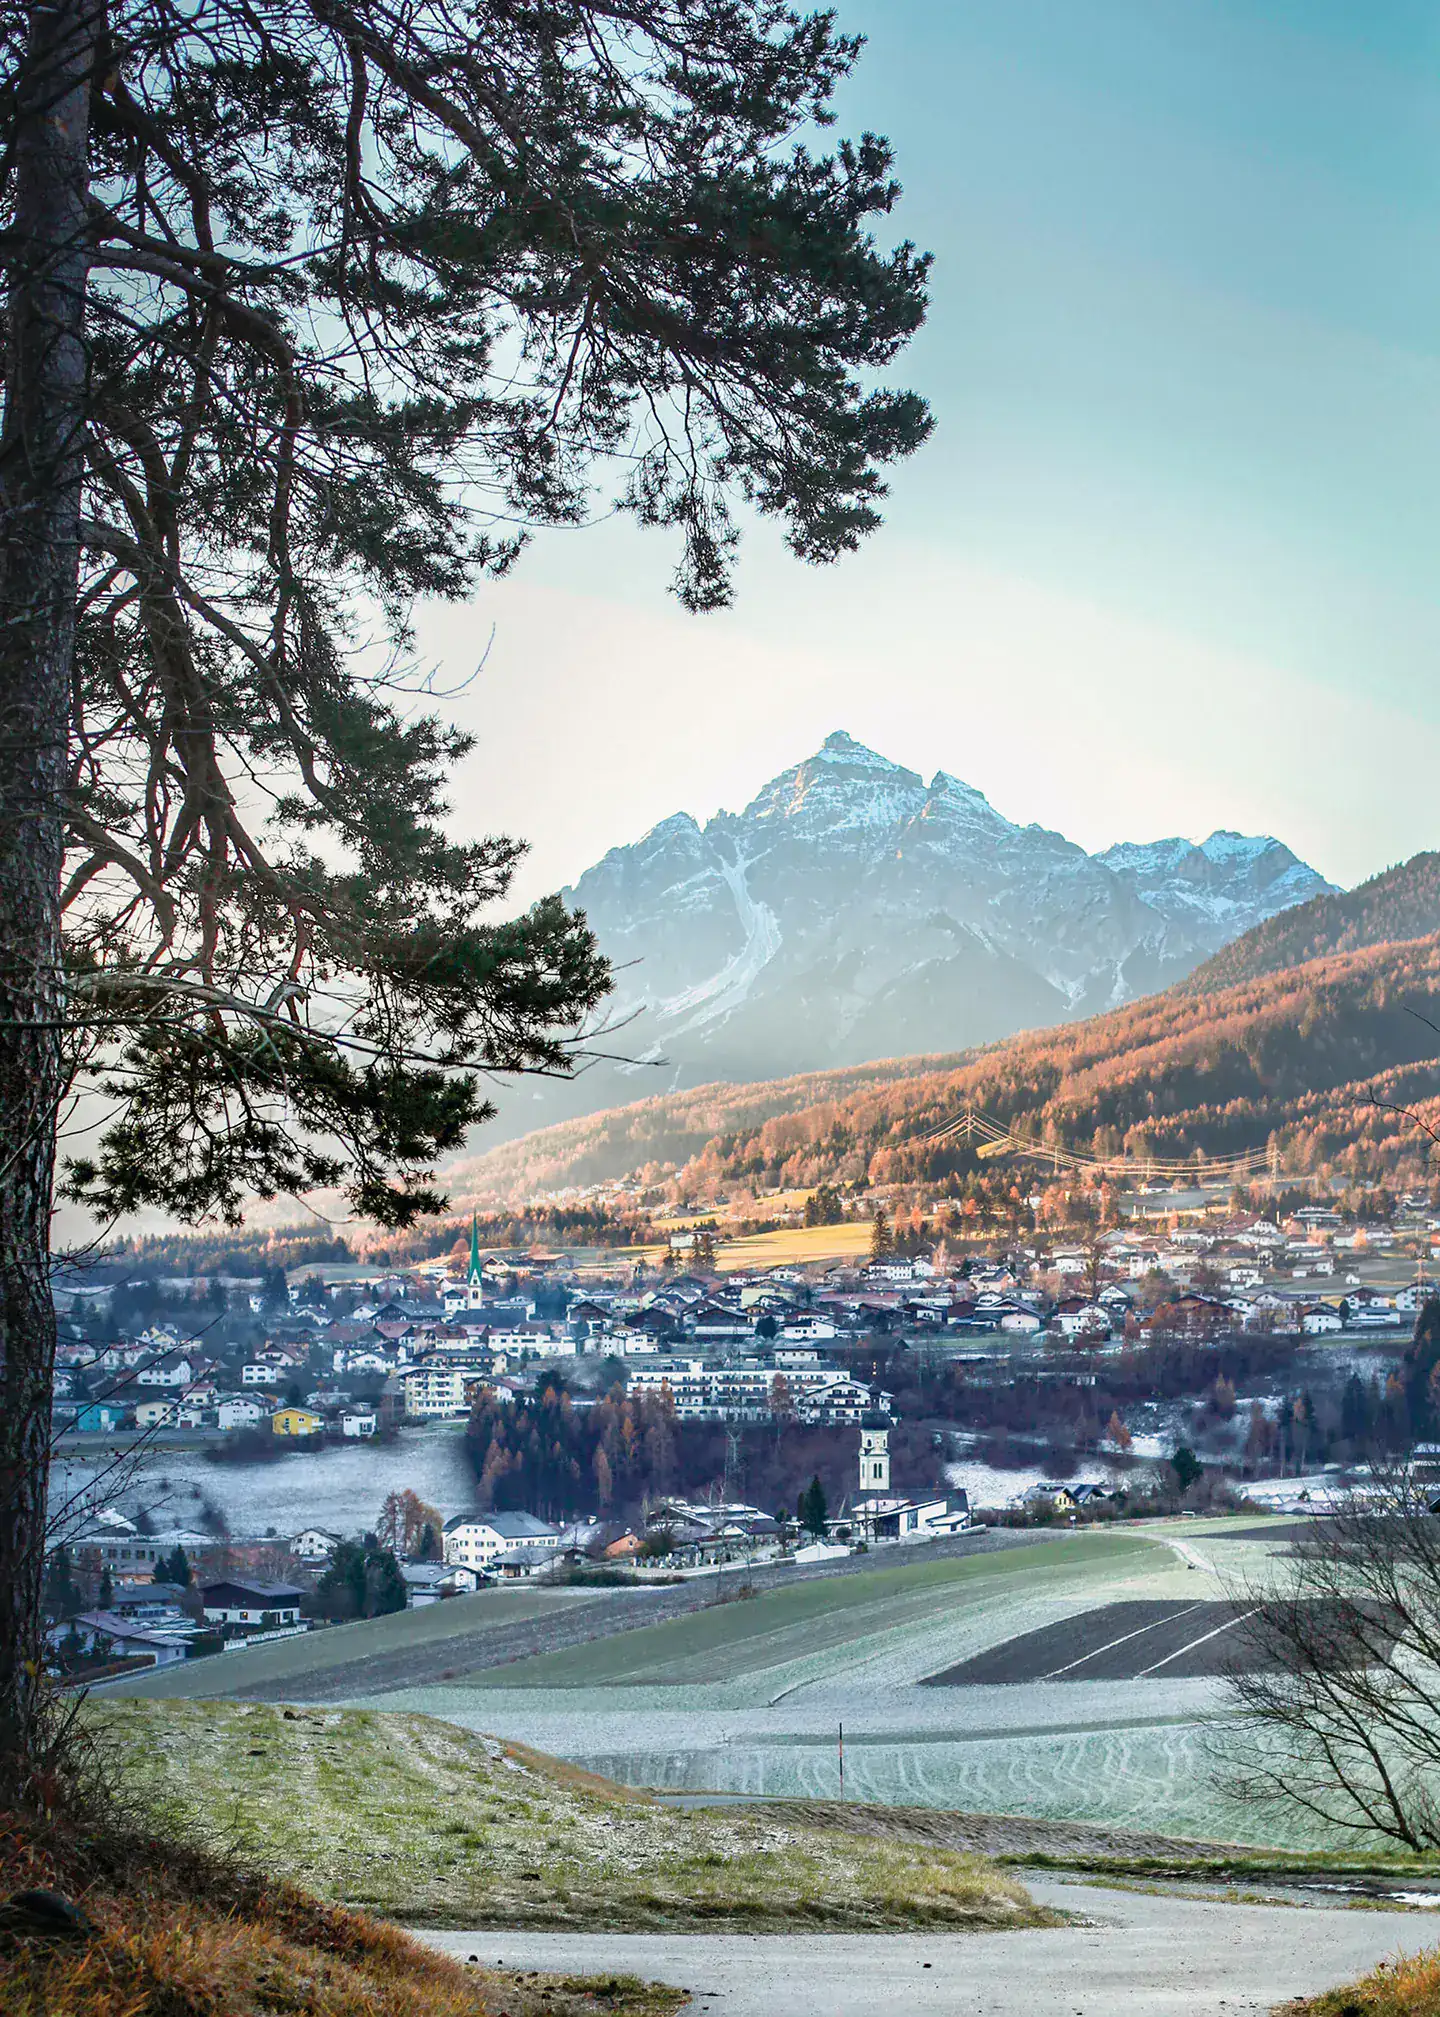
Founded in 2012, the studio is located in a former soap factory in the heart of Innsbruck. Nina Mair holds a Masters in Architecture (Florence & Innsbruck) and leads an interdisciplinary team.
Your questions, answered
We work on projects at all scales within hospitality, retail, commercial and private living — from a single room to an entire building.
Begin your design journey
Step 1 of 4