Interior Architecture
Spaces with a strong design language and an authentic sense of place.
For hospitality, retail, commercial and private clients who seek the highest quality, simplicity and natural materials.
Request your interior project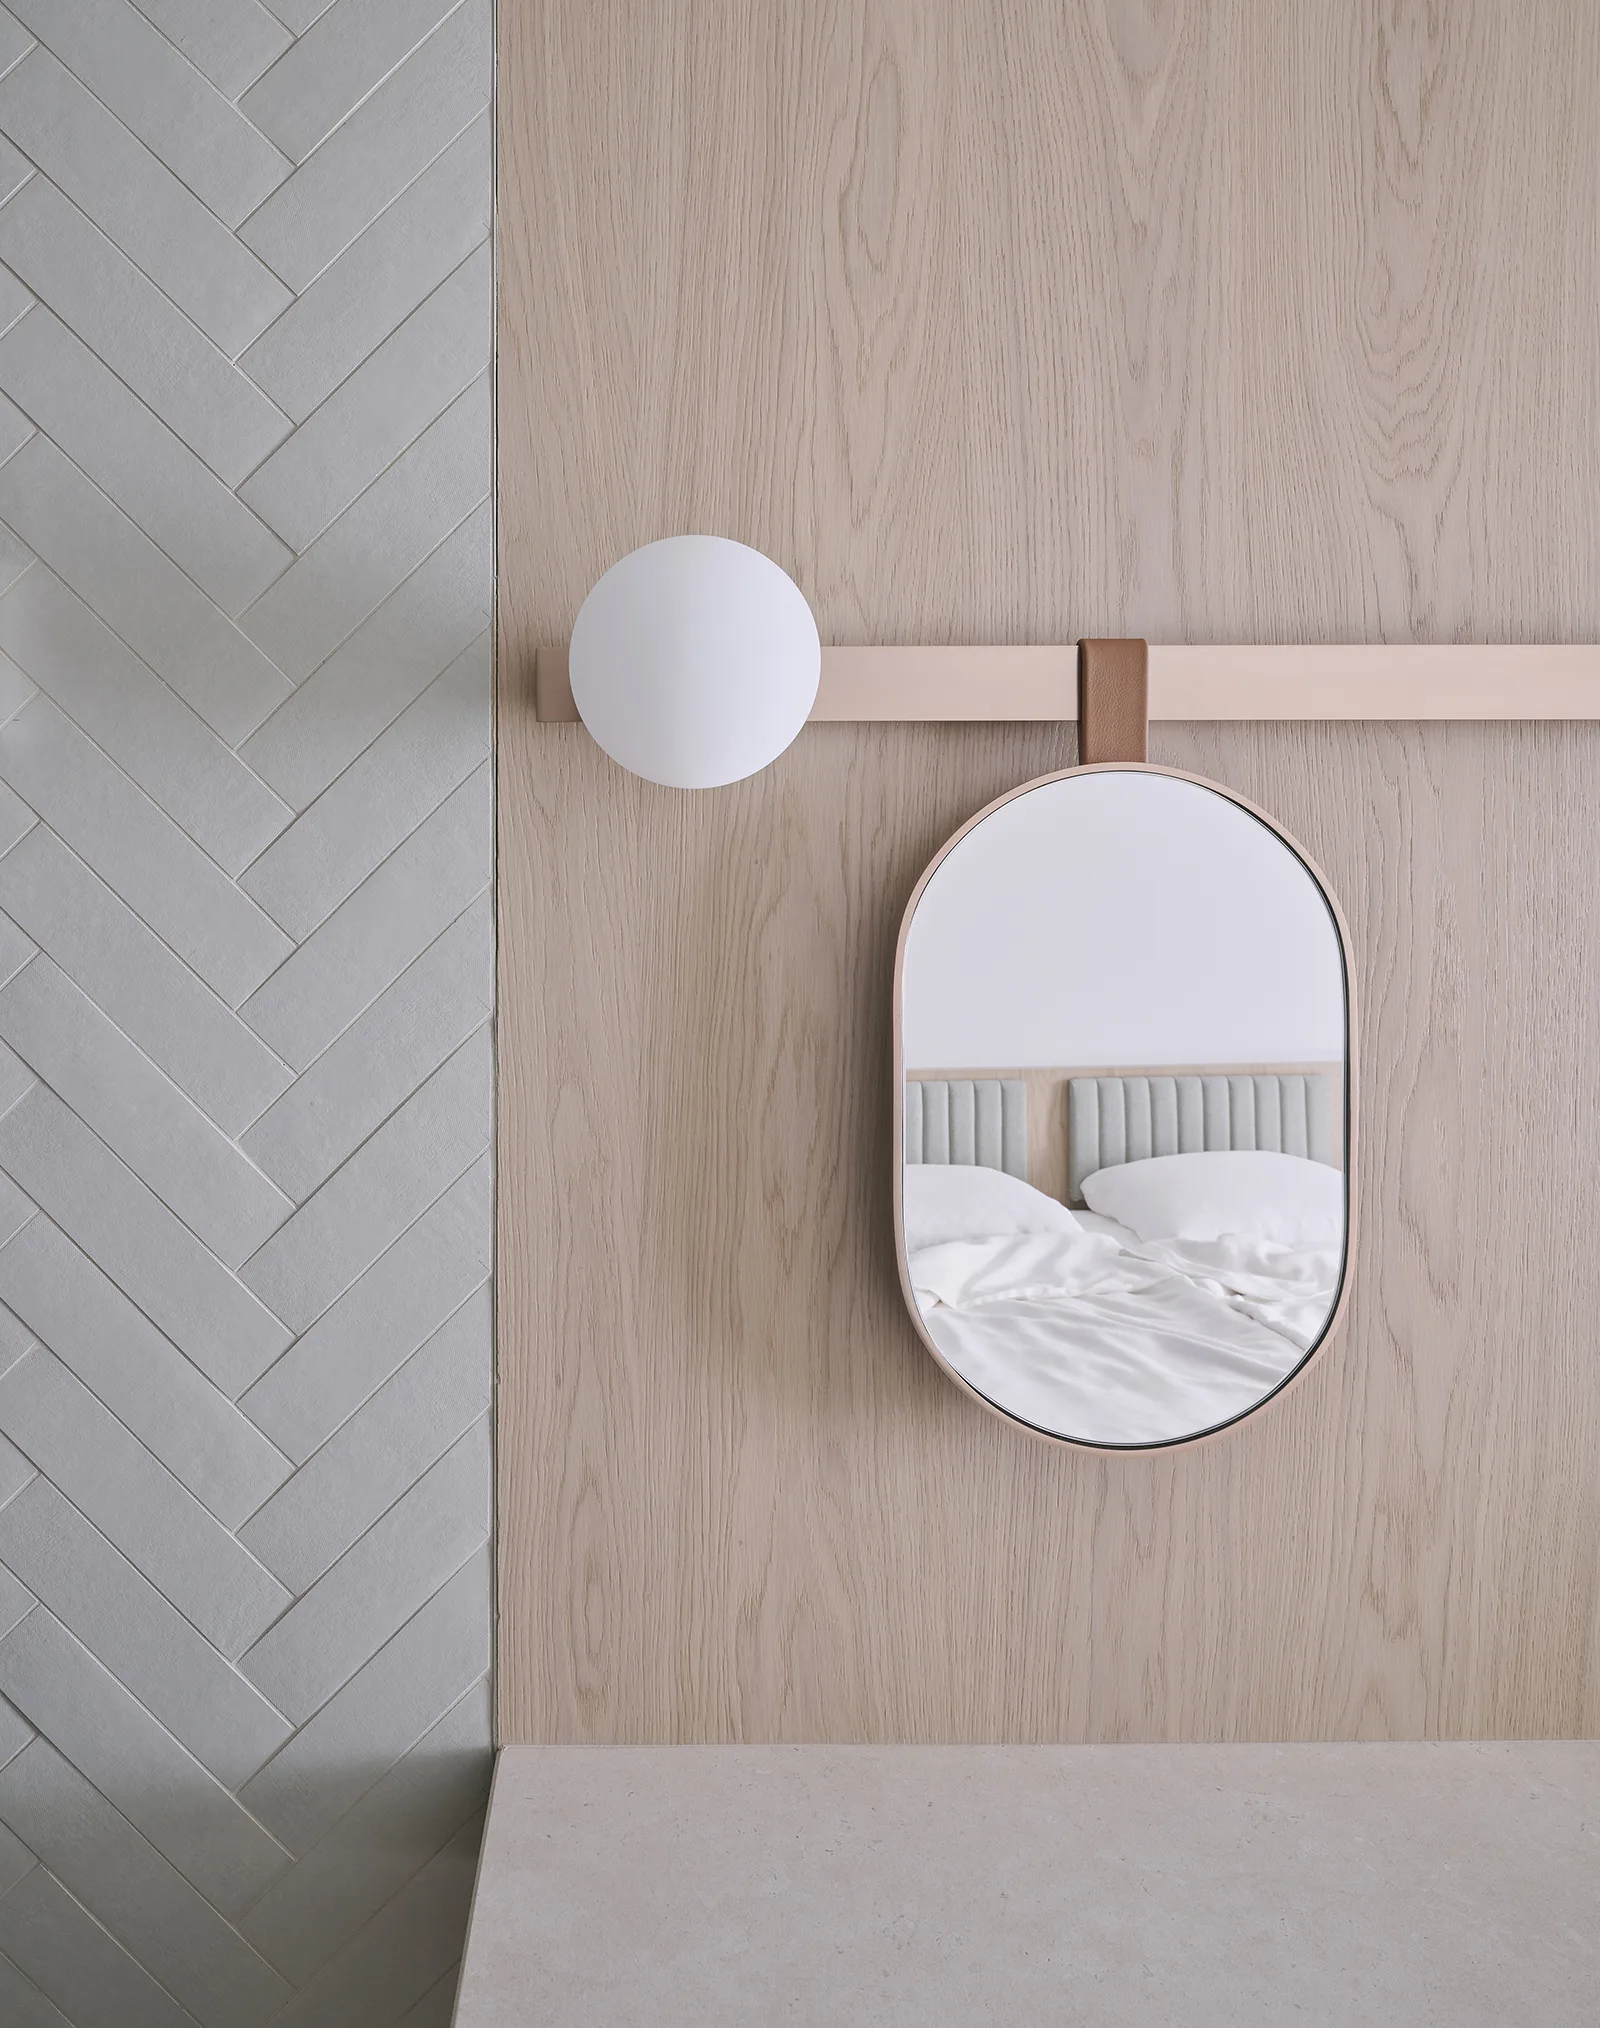
For whom we design
Hotels & hospitality
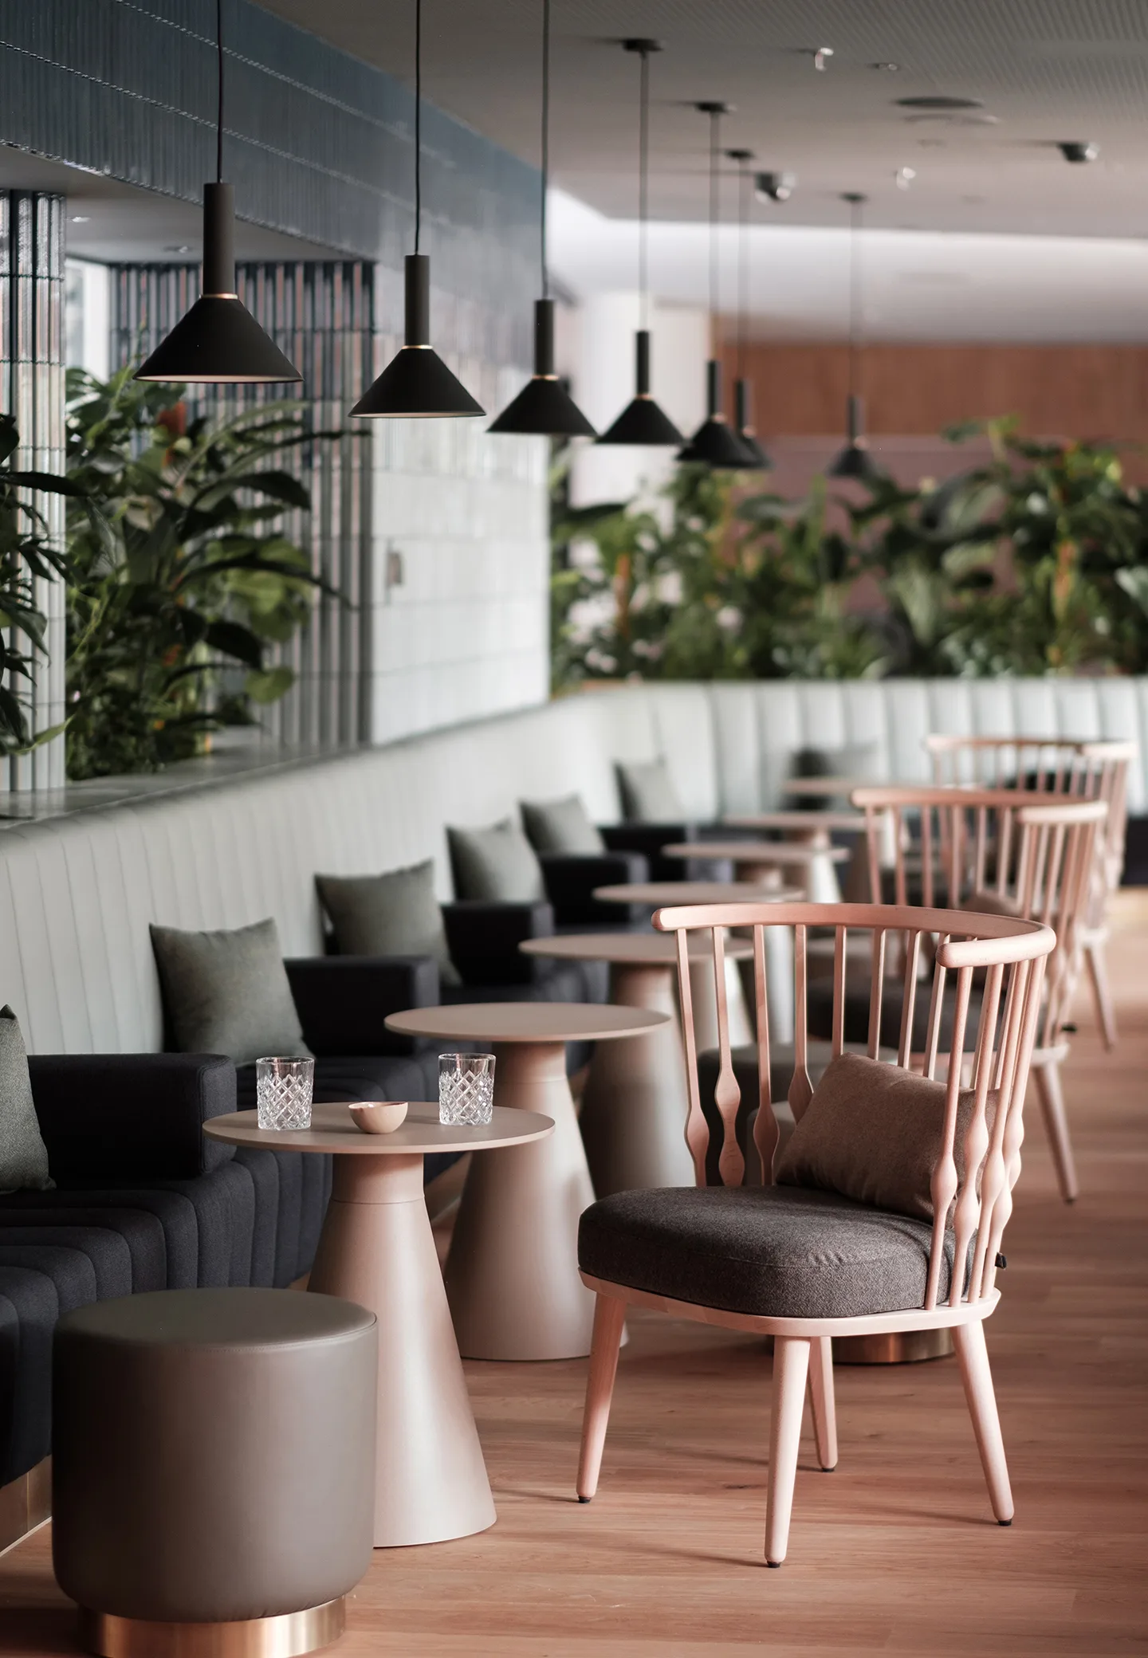
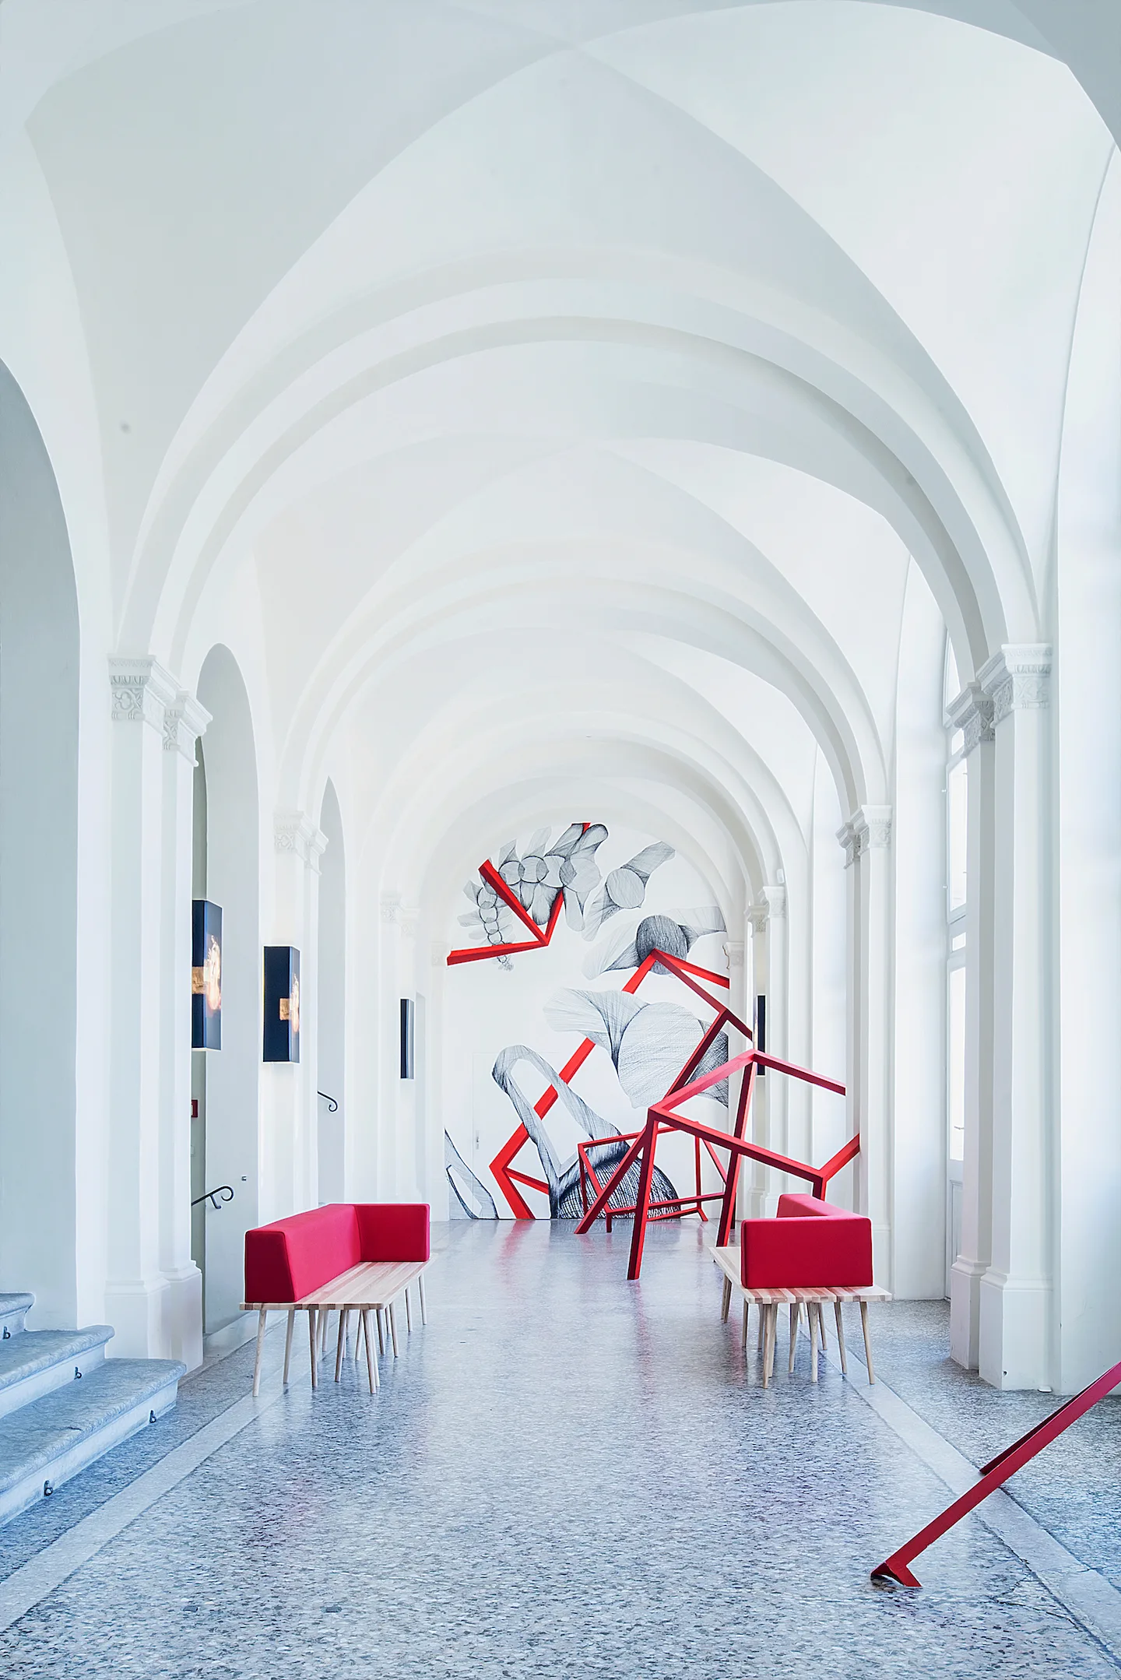
Rooms, lounges and public areas with an authentic sense of place — such as the Swissôtel Kursaal Bern.
Restaurants & bars
Atmospheres where location, scent and colour work together, like the Giardino Restaurant & Bar.
Offices & retail
Workspaces and shops rooted in your identity — from Tirol Shop to the Forcher headquarter.
Private homes
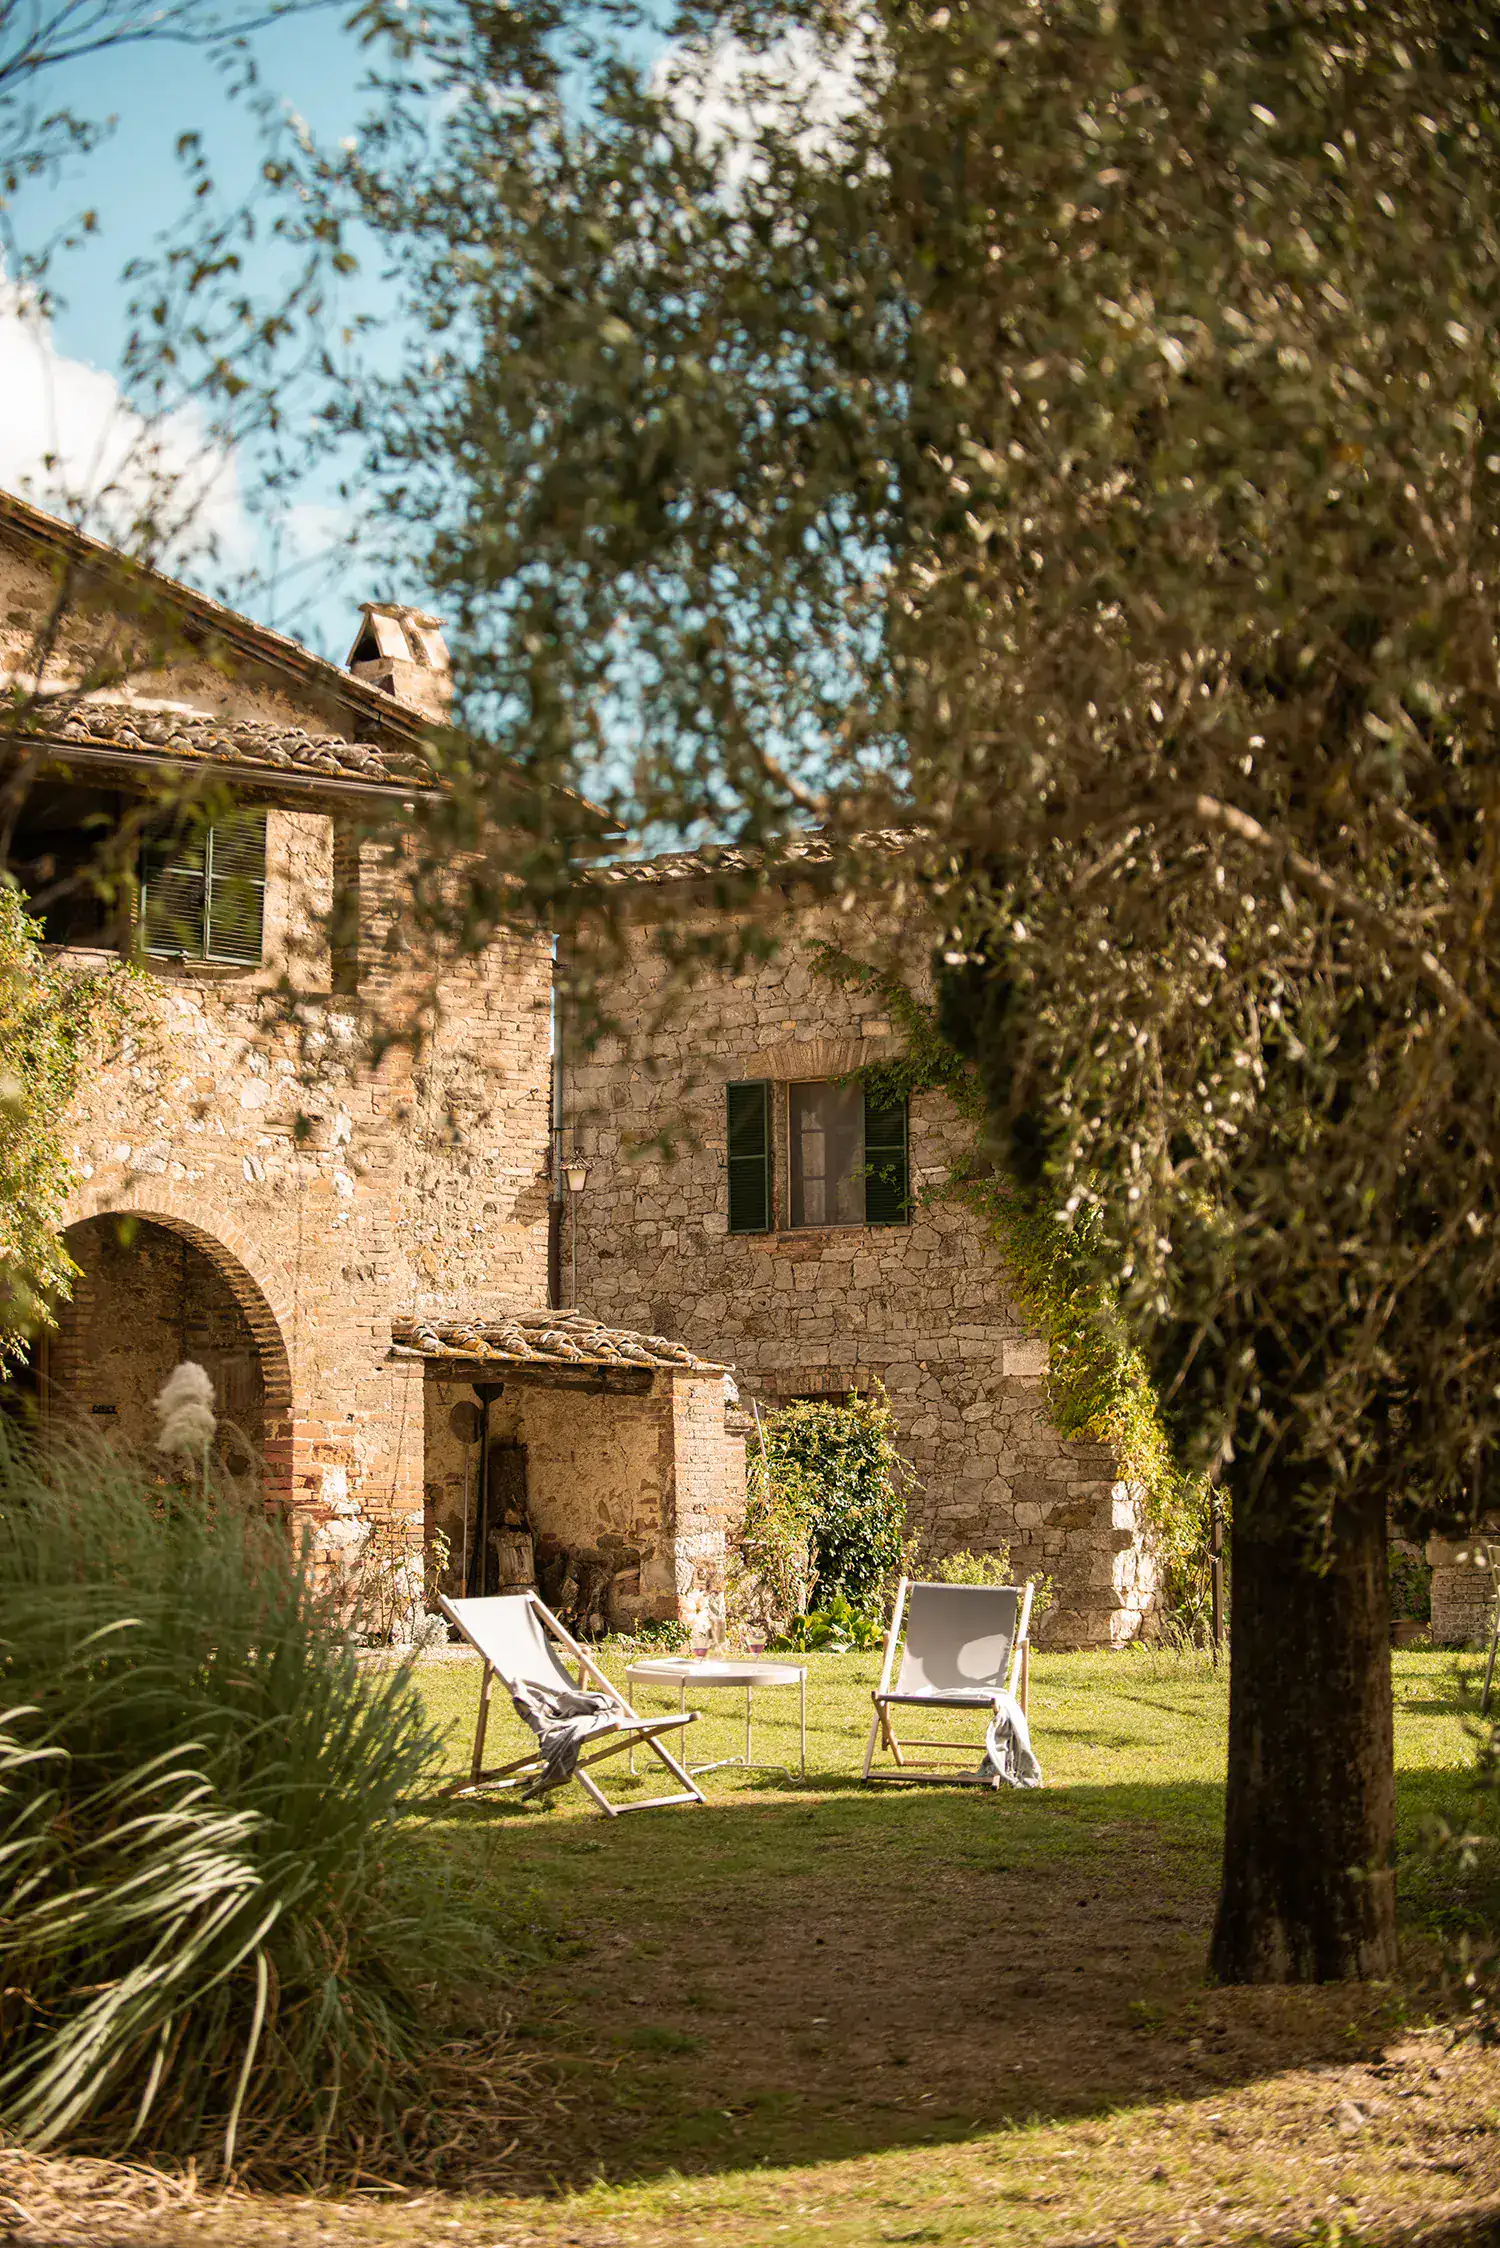
Calm, long-lasting homes such as the Highland Loft or the Colle ai Lecci residence.
What's included
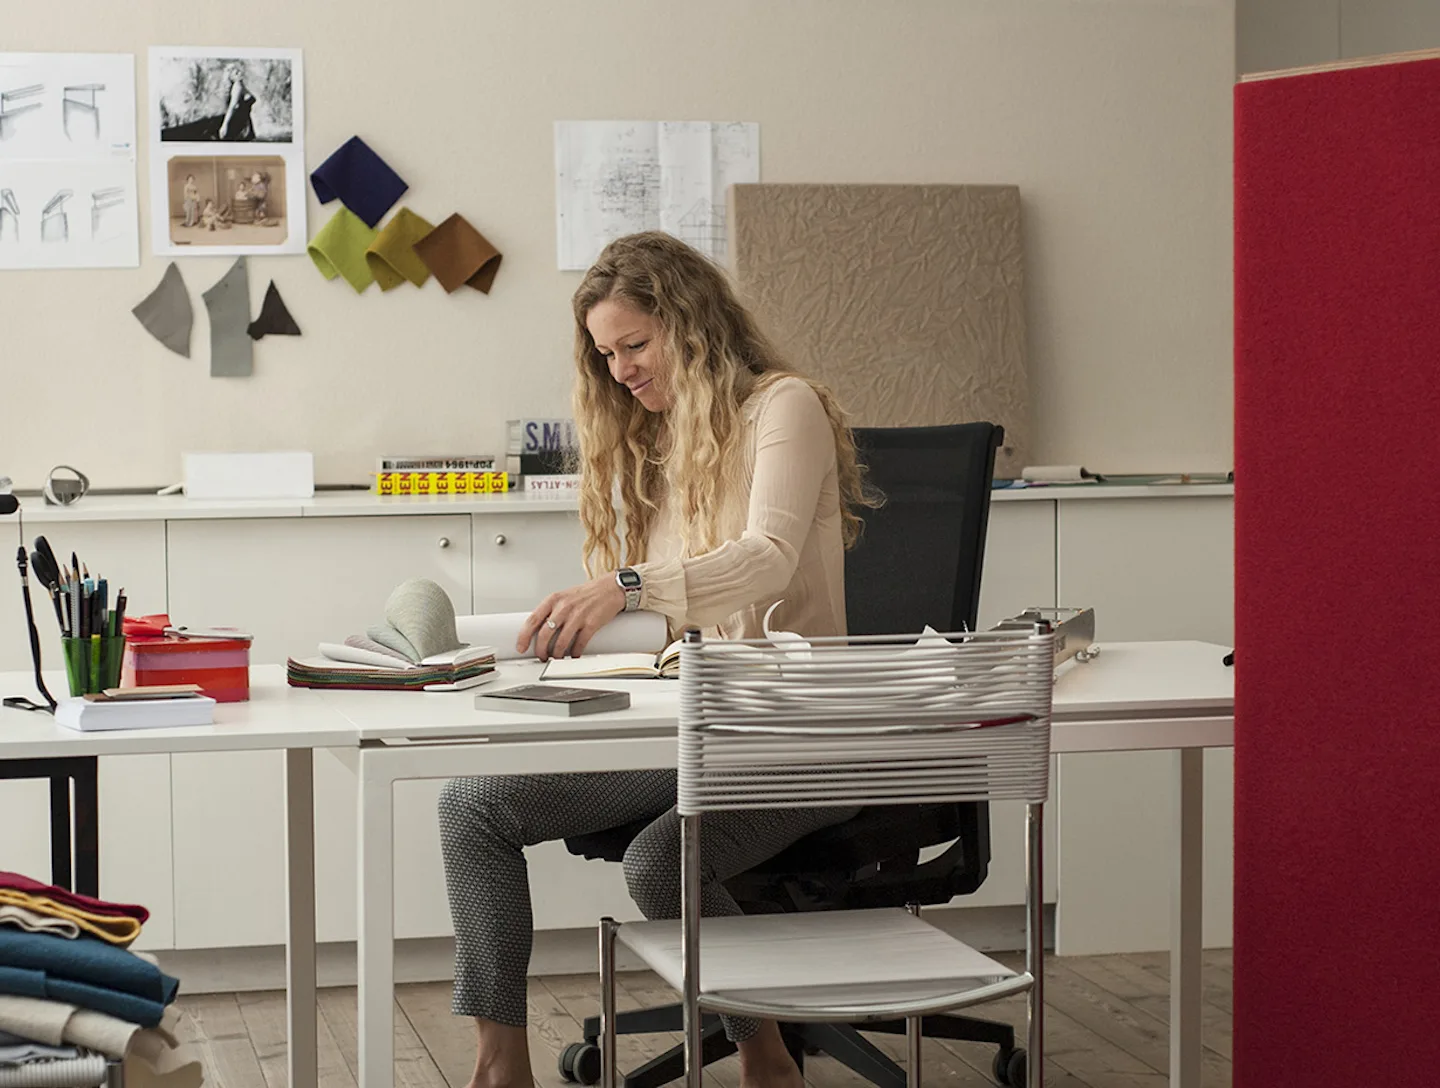
- Thorough analysis of task, site and identity
- Spatial concept, layouts and blueprints
- 3D modelling and visualisations
- Individual material, colour and sample range
- Custom furniture and lighting design
- Coordination with expert craftsmen and manufacturers
How a project unfolds
01
Analysis
We research your task from every perspective, consulting experts in psychology, branding and manufacturing.
02
Sketch & model
Pens, sketchbooks and model-making materials — quality is developed by hand first.
03
3D & materials
CAD layouts, visualisations and an individual collection of material samples.
04
Realisation
Together with expert craftsmen and manufacturers we bring the space to life.
Selected interiors
Questions about interior projects
Both. We put all of our knowledge into every project, regardless of whether it is a small product or an entire building.
Tell us about your interior
Step 1 of 4